

Finding additional square footage within an existing residential footprint often presents a major challenge for homeowners seeking more room. Rather than undertaking expensive additions or moving to a larger property, many property owners are looking at underutilized structural assets right on site. Transforming an attached or detached garage into a finished, habitable room provides an efficient way to expand living areas without increasing the overall footprint of the house or sacrificing valuable backyard space.
Converting a subgrade or street-level garage requires careful architectural planning, moisture mitigation, insulation upgrades, and adherence to municipal building codes. Understanding the conversion process helps property owners turn an underutilized vehicle storage zone into a comfortable, functional part of the home.
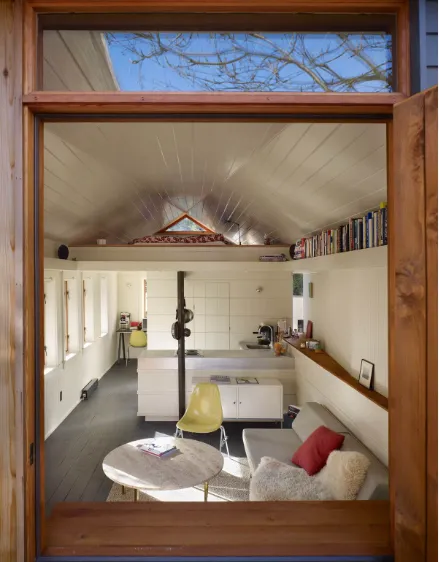
Assessing Feasibility and Structural Requirements
Before designing layouts or selecting finishes, the existing garage structure must be evaluated to ensure it meets structural and environmental standards for habitable living areas. Unlike standard storage spaces, living quarters require proper insulation, adequate ceiling height, weatherproofing, and structural stability.
-
Slab Elevation and Thresholds: Many garage floors sit lower than the main interior floor level and slope slightly toward the garage door to facilitate water drainage. Leveling the floor or building a subfloor frame is typically necessary to create a seamless transition from adjacent rooms.
-
Ceiling Height Regulations: Local building codes mandate minimum finished ceiling heights, usually seven feet, for habitable rooms. Low-hanging ceiling joists or exposed garage door tracks may require reconfiguration.
-
Foundation and Wall Framing: Standard garage walls may consist of uninsulated single-plate studs or masonry walls that require framing upgrades to support interior wall finishes and insulation layers.
Navigating Insulation and Climate Control
Garages are notoriously drafty and lack the thermal envelope protection found in standard residential rooms. Transforming the space requires upgrading all boundary surfaces to maintain comfortable indoor temperatures year-round.
Wall cavities and ceiling assemblies must be insulated using high-performance materials such as spray foam or dense-pack fiberglass batts. Furthermore, replacing the uninsulated garage door with a solid, insulated exterior wall or specialized architectural glass panels stops heat loss. Extending existing heating and cooling ductwork or installing a ductless mini-split heat pump provides efficient, independent climate control tailored specifically to the newly converted area.
Comparing Renovation Strategies for Secondary Space
Converting a garage can serve multiple lifestyle functions depending on household needs. Comparing common layout strategies helps homeowners determine the ideal configuration.
|
Conversion Type |
Primary Functional Focus |
Key Design Considerations |
|
Studio Rental Apartment |
Independent living with kitchenette and private bath |
Requires dedicated plumbing rough-ins, separate exterior entrance, and sound insulation |
|
Home Office or Studio |
Quiet workspace removed from household noise |
Focus on high-speed data cabling, task lighting, and ergonomic layout |
|
Extended Family Suite |
Accessible main-floor living quarters for guests or relatives |
Prioritizes wide entryways, zero-threshold transitions, and attached full bathroom |
|
Recreation or Media Room |
Entertainment zone for family gatherings |
Requires heavy acoustic dampening and specialized lighting control |
Managing Utilities, Plumbing, and Electrical Subpanels
Adding habitable space requires expanding the home’s utility infrastructure to support lighting, appliances, plumbing fixtures, and electronics.
Standard garage electrical setups typically lack the circuit capacity required for residential living areas, home offices, or kitchens. Upgrading electrical subpanels ensures the space can handle heavy loads safely without tripping breakers. Similarly, running new supply and drainage plumbing lines for bathrooms or wet bars requires trenching through the concrete slab or tying into existing main sewer lines nearby.
Property owners planning complex electrical configurations, structural wall openings, or multi-room layouts often benefit from professional guidance. Homeowners evaluating major structural changes can explore specialist services and learn more about project execution through resources detailing a garage conversion Seattle to ensure full code compliance and seamless utility integration.
Essential Material Selection for Converted Spaces
Selecting durable, moisture-resistant materials ensures the converted space withstands daily use while maintaining aesthetic appeal.
|
Surface Area |
Recommended Material Options |
Key Performance Benefits |
|
Flooring |
Luxury Vinyl Plank (LVP), Engineered Wood, Stained Concrete |
Resists moisture, provides easy cleanup, and feels comfortable underfoot |
|
Wall Linings |
Mold-Resistant Drywall, Shiplap, Plywood Panelling |
Prevents moisture absorption and provides a finished interior appearance |
|
Windows |
Double-Pane Low-E Vinyl or Wood-Clad Windows |
Maximizes natural daylight while meeting stringent energy efficiency codes |
|
Lighting |
Recessed LED Fixtures, Track Lighting, Sconces |
Brightens subterranean or window-limited spaces efficiently |
Permitting and Legal Compliance Requirements
Transforming a vehicle storage structure into habitable square footage always requires official municipal permits. Local building departments review plans to verify structural safety, fire separation ratings between the garage and main house, and compliance with zoning ordinances regarding off-street parking minimums.
Failing to secure proper permits can result in stop-work orders, fines, and severe complications when attempting to sell the property in the future. Working closely with local authorities and experienced builders ensures all engineering calculations, energy compliance forms, and safety regulations are satisfied from day one.
Practical Steps to Ensure Conversion Success
Executing a smooth garage renovation involves disciplined planning and careful coordination across every project phase.
-
Verify Zoning and Parking Rules: Confirm whether municipal regulations require replacement off-street parking spaces when converting a garage into living area.
-
Inspect Moisture and Drainage: Ensure exterior grading slopes away from the structure and install sub-slab vapor barriers to prevent future water intrusion.
-
Plan Natural Light Early: Incorporate windows or glass pedestrian doors into the former garage door opening to flood the deep floor plan with natural daylight.
-
Prioritize Acoustic Separation: Install mineral wool insulation and resilient sound-isolation channels in shared walls to prevent noise transmission between the main house and the new space.
-
Hire Qualified Trade Professionals: Partner with licensed electricians, plumbers, and general contractors to guarantee that structural modifications and utility tie-ins meet high professional standards.
Converting an underutilized garage into a functional living area represents one of the most cost-effective ways to enhance a home’s utility and long-term equity. By addressing structural integrity, insulation, utility upgrades, and municipal permitting requirements, homeowners can successfully unlock hidden square footage and create a comfortable, enduring asset for their property.