

Modern residential architecture increasingly prioritizes fluid transitions between interior rooms and open-air environments. Rather than treating the backyard as an isolated exterior lot, contemporary space planning integrates living rooms, kitchens, and entertainment areas with outdoor patios, pool decks, and gardens. Establishing a harmonious flow expands usable square footage, improves natural ventilation, and enhances daily domestic life by bringing natural surroundings into view. Achieving true indoor-outdoor integration requires deliberate attention to architectural continuity, material selection, spatial alignment, and climate control. Understanding how structural thresholds, cohesive flooring, custom water elements, and shade structures interact enables homeowners to design a unified property layout that balances indoor comfort with outdoor open-air freedom.
Architectural Principles of Transition Design
Creating an intuitive flow between indoor and outdoor zones requires structural planning that goes beyond installing a basic sliding glass door. The objective is to blur physical boundaries so that moving outside feels like stepping into another wing of the house.
Several architectural strategies form the foundation of transition design:
-
Continuous Sightlines: Aligning interior hallways and main entryways directly toward focal points in the yard (such as a swimming pool, sculpture, or mature tree) visually draws the eye outward, making interior rooms feel larger.
-
Flush Threshold Alignment: Traditional patio doors feature raised tracks that create physical tripping hazards and visual barriers. Recessed track systems allow interior flooring to sit completely level with exterior decking, creating a continuous floor plane.
-
Large-Format Glass Systems: Multi-slide pocket doors, bi-fold glass walls, and floor-to-ceiling glass panels open wide expanses of wall, transforming enclosed living rooms into open-air verandas when retracted.
-
Matching Architectural Themes: Extending interior wall colors, ceiling beams, and lighting styles past the glass perimeter ensures that the outdoor space reads as a direct extension of the home’s interior aesthetic.
Material Continuity and Flooring Selection
Consistency in material selection is essential for establishing visual continuity between internal and external living spaces. When interior flooring abruptly changes to an unrelated exterior paving material at the doorway, the illusion of a single continuous space is broken.
To achieve a cohesive look, designers frequently select materials that perform equally well in enclosed living areas and exposed weather conditions:
Natural Stone and Large-Format Tiles
Travertine, limestone, slate, and porcelain tiles are ideal options for indoor-outdoor transitions. Utilizing the same stone across an interior living room and an adjacent patio creates an uninterrupted visual surface. For outdoor applications, choosing a lightly textured finish provides necessary slip resistance around wet areas while maintaining color matching with smooth indoor tiles.
Concrete and Polished Finishes
Poured and polished concrete provides a sleek, modern foundation that transitions smoothly from interior floors to exterior pool surrounds and patio slabs. Staining or scoring concrete with consistent patterns unifies indoor rooms with outdoor kitchens and dining courtyards.
Aligning Outdoor Living Zones with Interior Functions
A successful layout mirrors interior room functions in the adjacent outdoor space, creating paired functional zones that encourage effortless movement.
-
Kitchen to Outdoor Culinary Station: Placing an outdoor kitchen directly adjacent to the main interior kitchen streamlines meal preparation and serving. Pass-through window counters allow food and drinks to move easily between indoor prep areas and outdoor bar seating.
-
Dining Room to Alfresco Patio: Position an outdoor dining table just beyond the dining room glass doors. This arrangement accommodates larger gatherings by allowing guest traffic to overflow naturally into the yard.
-
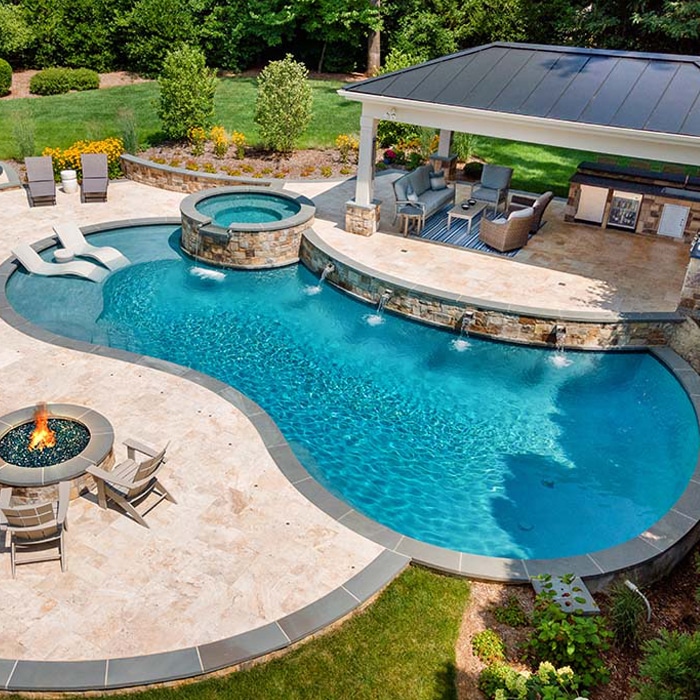
Living Room to Covered Pavilion: Aligning interior lounge seating with an exterior covered patio centered around a fire feature creates a continuous relaxation suite.
Integrating water features into these functional zones further anchors the outdoor layout. For homeowners seeking tailored aquatic features that align with architectural floor plans, investing in a custom pool design ensures that pool shapes, tanning ledges, and coping edges align precisely with house sightlines and interior room access points.
Comparing Architectural Features for Transition Spaces
Designing a multi-functional transition area involves balancing various structural components to optimize light, weather protection, privacy, and flow.
|
Feature Category |
Structural Purpose |
Interior Impact |
Exterior Benefit |
|
Bi-Fold & Pocket Glass Walls |
Maximizes physical opening width. |
Floods interior rooms with natural light. |
Opens interior spaces directly to patio breezes. |
|
Covered Roof Extensions |
Provides overhead weather protection. |
Reduces direct solar heat gain through windows. |
Extends usable outdoor dining hours during rain or heat. |
|
Flush-Level Pavers & Flooring |
Eliminates step-downs at door thresholds. |
Creates seamless visual floor continuity. |
Prevents tripping and simplifies foot traffic movement. |
|
Linear Fire Pits & Tables |
Acts as an aesthetic focal point. |
Provides visible evening ambient light from indoors. |
Generates physical warmth for cooler outdoor nights. |
|
Integrated Retractable Screens |
Protects against insects and glare. |
Maintains unobstructed outdoor views. |
Allows continuous airflow without pest intrusion. |
Managing Climate, Privacy, and Lighting
Merging indoor and outdoor spaces requires addressing environmental variables to ensure comfort throughout changing seasons. Because open glass walls alter thermal dynamics, proper climate control strategies must be built into the architectural plan.
Solar Control and Overhead Shelter
Direct sunlight streaming through open glass walls can raise interior temperatures significantly. Extending structural roof overhangs, custom pergolas, or solid pavilions over the immediate patio zone shields glass surfaces from intense afternoon sun, preserving interior cooling while creating shaded outdoor seating.
Layered Atmospheric Lighting
Illumination design should treat indoor and outdoor zones as a single composition. Harsh outdoor floodlights ruin the ambient atmosphere of an adjacent indoor living room. Instead, low-voltage LED landscape lighting, step risers, hardscape under-cap strip lights, and submerged pool fixtures create a soft, layered glow that makes the backyard visually captivating from inside the home.
Privacy Landscaping and Sound Management
Open transitions require privacy from neighboring properties. Dense evergreen hedges, stone retaining walls, and custom timber privacy screens block unwanted sightlines without closing off the space. Additionally, incorporating moving water features, such as sheer descent waterfalls or splashing fountains, generates gentle acoustic white noise that masks urban neighborhood sounds.
Transforming Everyday Living
Creating a seamless indoor-outdoor living space is an investment in lifestyle flexibility, architectural elegance, and property value. By prioritizing natural flow, continuous materials, functional spatial alignment, and thoughtful climate control, property owners transform standard yards into comfortable expansions of their interior home. A well-executed transition zone offers a timeless, functional environment where living, dining, and entertaining take place effortlessly inside and out.